709 E 17th Street
709 E 17th Street
709 E 17th Street
709 E 17th Street
709 E 17th Street
709 E 17th Street
709 E 17th Street
SEE ALL PHOTOS
709 E 17th Street
709 E 17th Street
709 E 17th Street
709 E 17th Street
709 E 17th Street
709 E 17th Street
709 E 17th Street
For Sale

709 E 17th Street

709 E 17th Street, Houston, TX 77008

$1,789,000
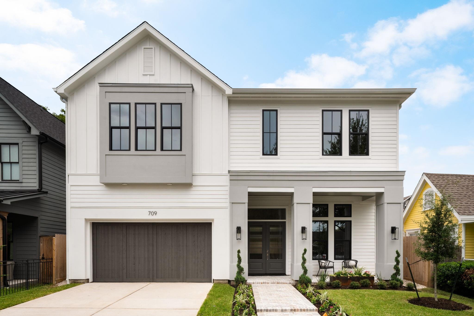
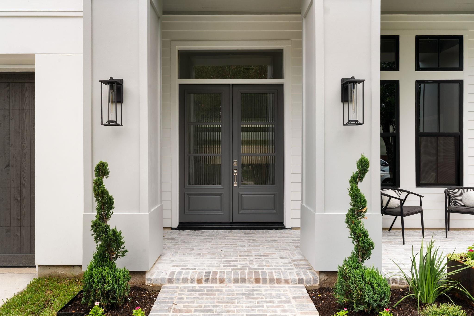
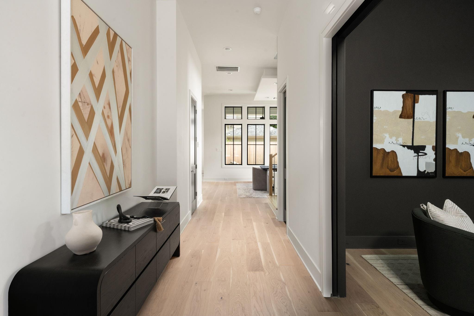
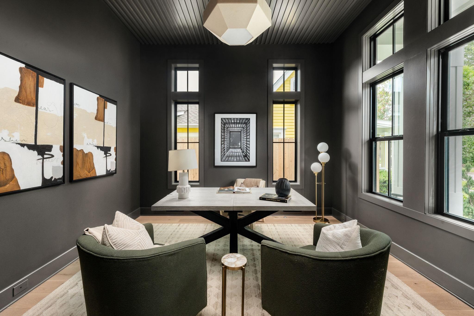
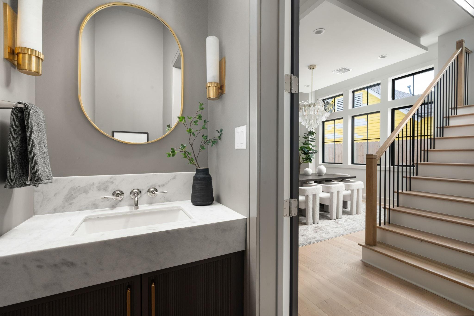
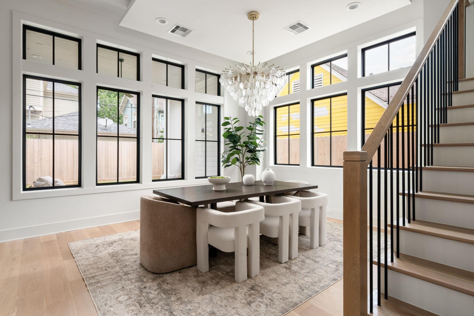
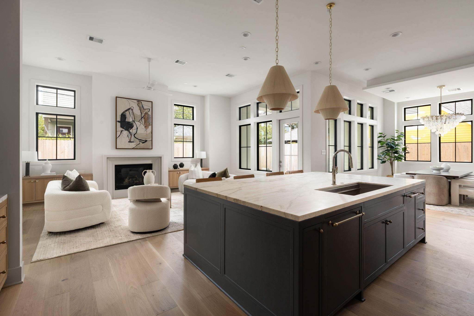
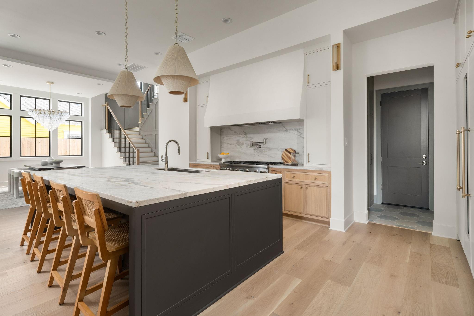
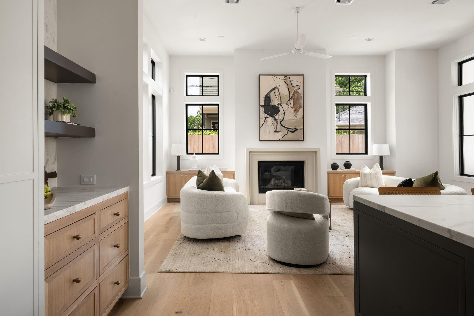
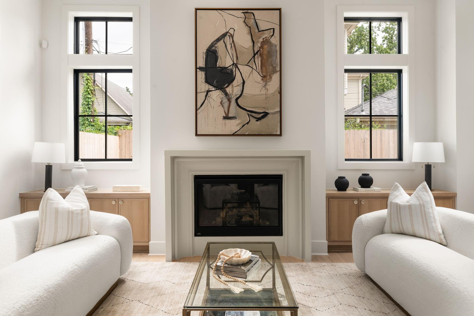
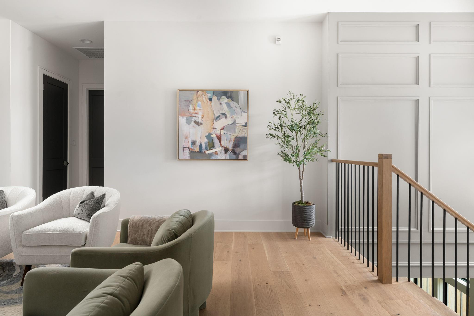
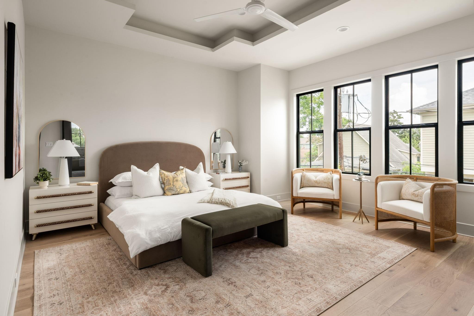
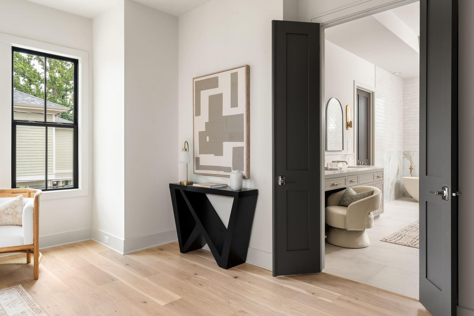
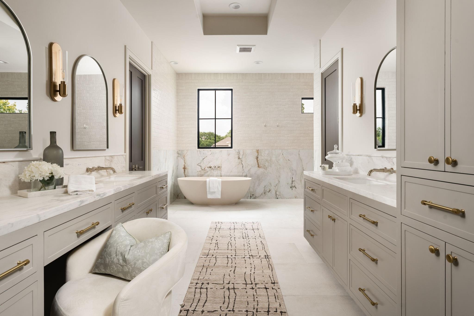
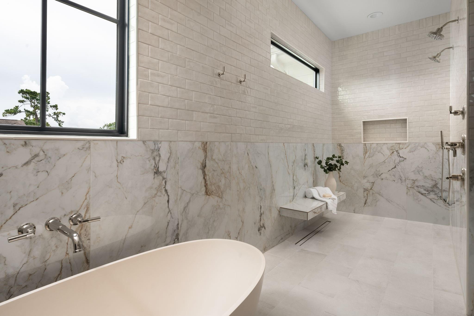
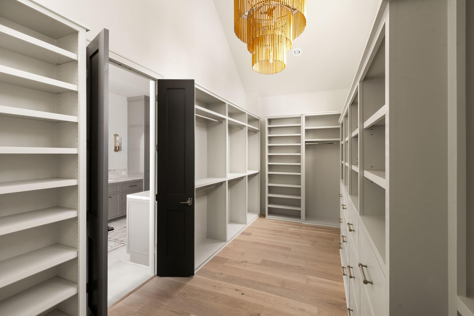
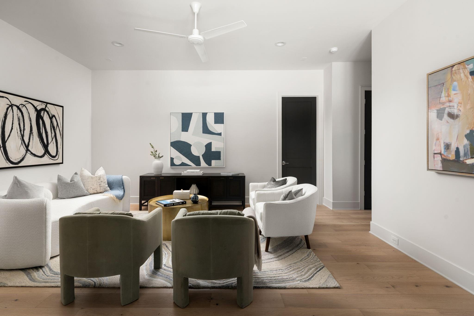
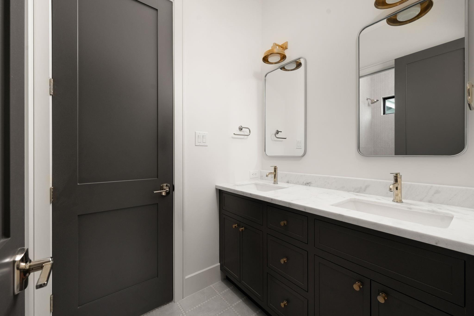
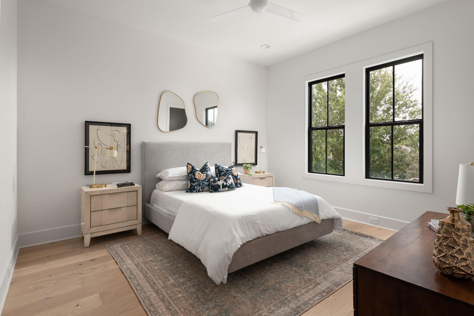
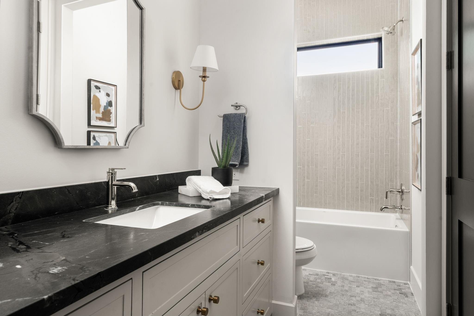
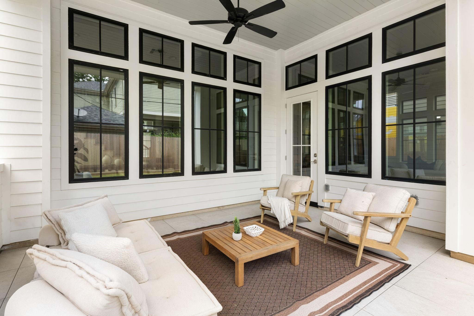
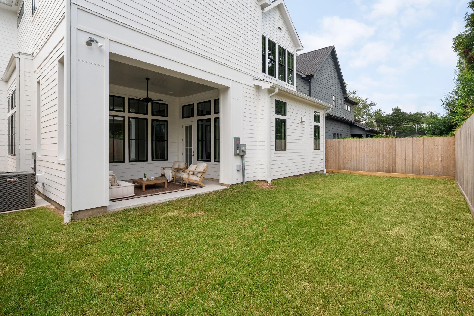
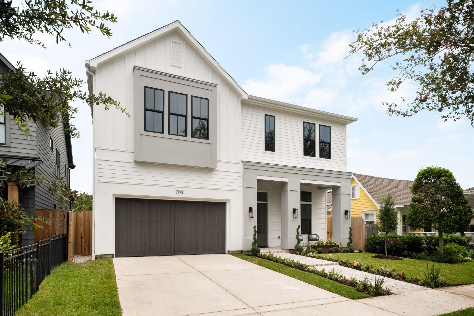
Unbeatable Heights location just off of Studewood and walking distance to Field Elementary. This exceptional new construction home offers 4 spacious bedrooms, each with oversized walk-in closets, a game room, and dramatic designed first-floor study. With modern yet timeless design selections, the home showcases gorgeous designer lighting, exquisite trim and ceiling details, and soaring 12-foot ceilings throughout the main level. The chef's kitchen is equipped with a premium Thermador appliance package featuring an impressive 6.5 feet of refrigeration. The luxurious primary suite boasts an extraordinary vaulted-ceiling closet with multiple windows, while the spa-inspired bath includes dual shower heads for a true retreat experience. Enjoy outdoor living on the expansive 200-square-foot covered patio overlooking a spacious backyard with endless possibilities for entertaining, play, or a future pool. Luxury, style, and an unbeatable location come together in this exceptional Heights home.

4
beds

4
baths

3,784 Sq.Ft. LIVING AREA

5,000 Sq.Ft. lot

image

Schedule a Showing

We would love to show you our beautiful property. Please select your preferred date and time below. An agent will be in touch shortly to confirm your appointment.

Schedule a Showing

We would love to show you our beautiful property. Please select your preferred date and time below. An agent will be in touch shortly to confirm your appointment.
Thank you for your interest in 709 E 17th Street, Houston, TX 77008. We are reviewing your request and will be in touch shortly!
Tommy Walker

Tommy Walker

Features & Amenities

Interior

  • total bedrooms4
  • Total bathrooms4
  • full bathrooms3
  • half bathroom1
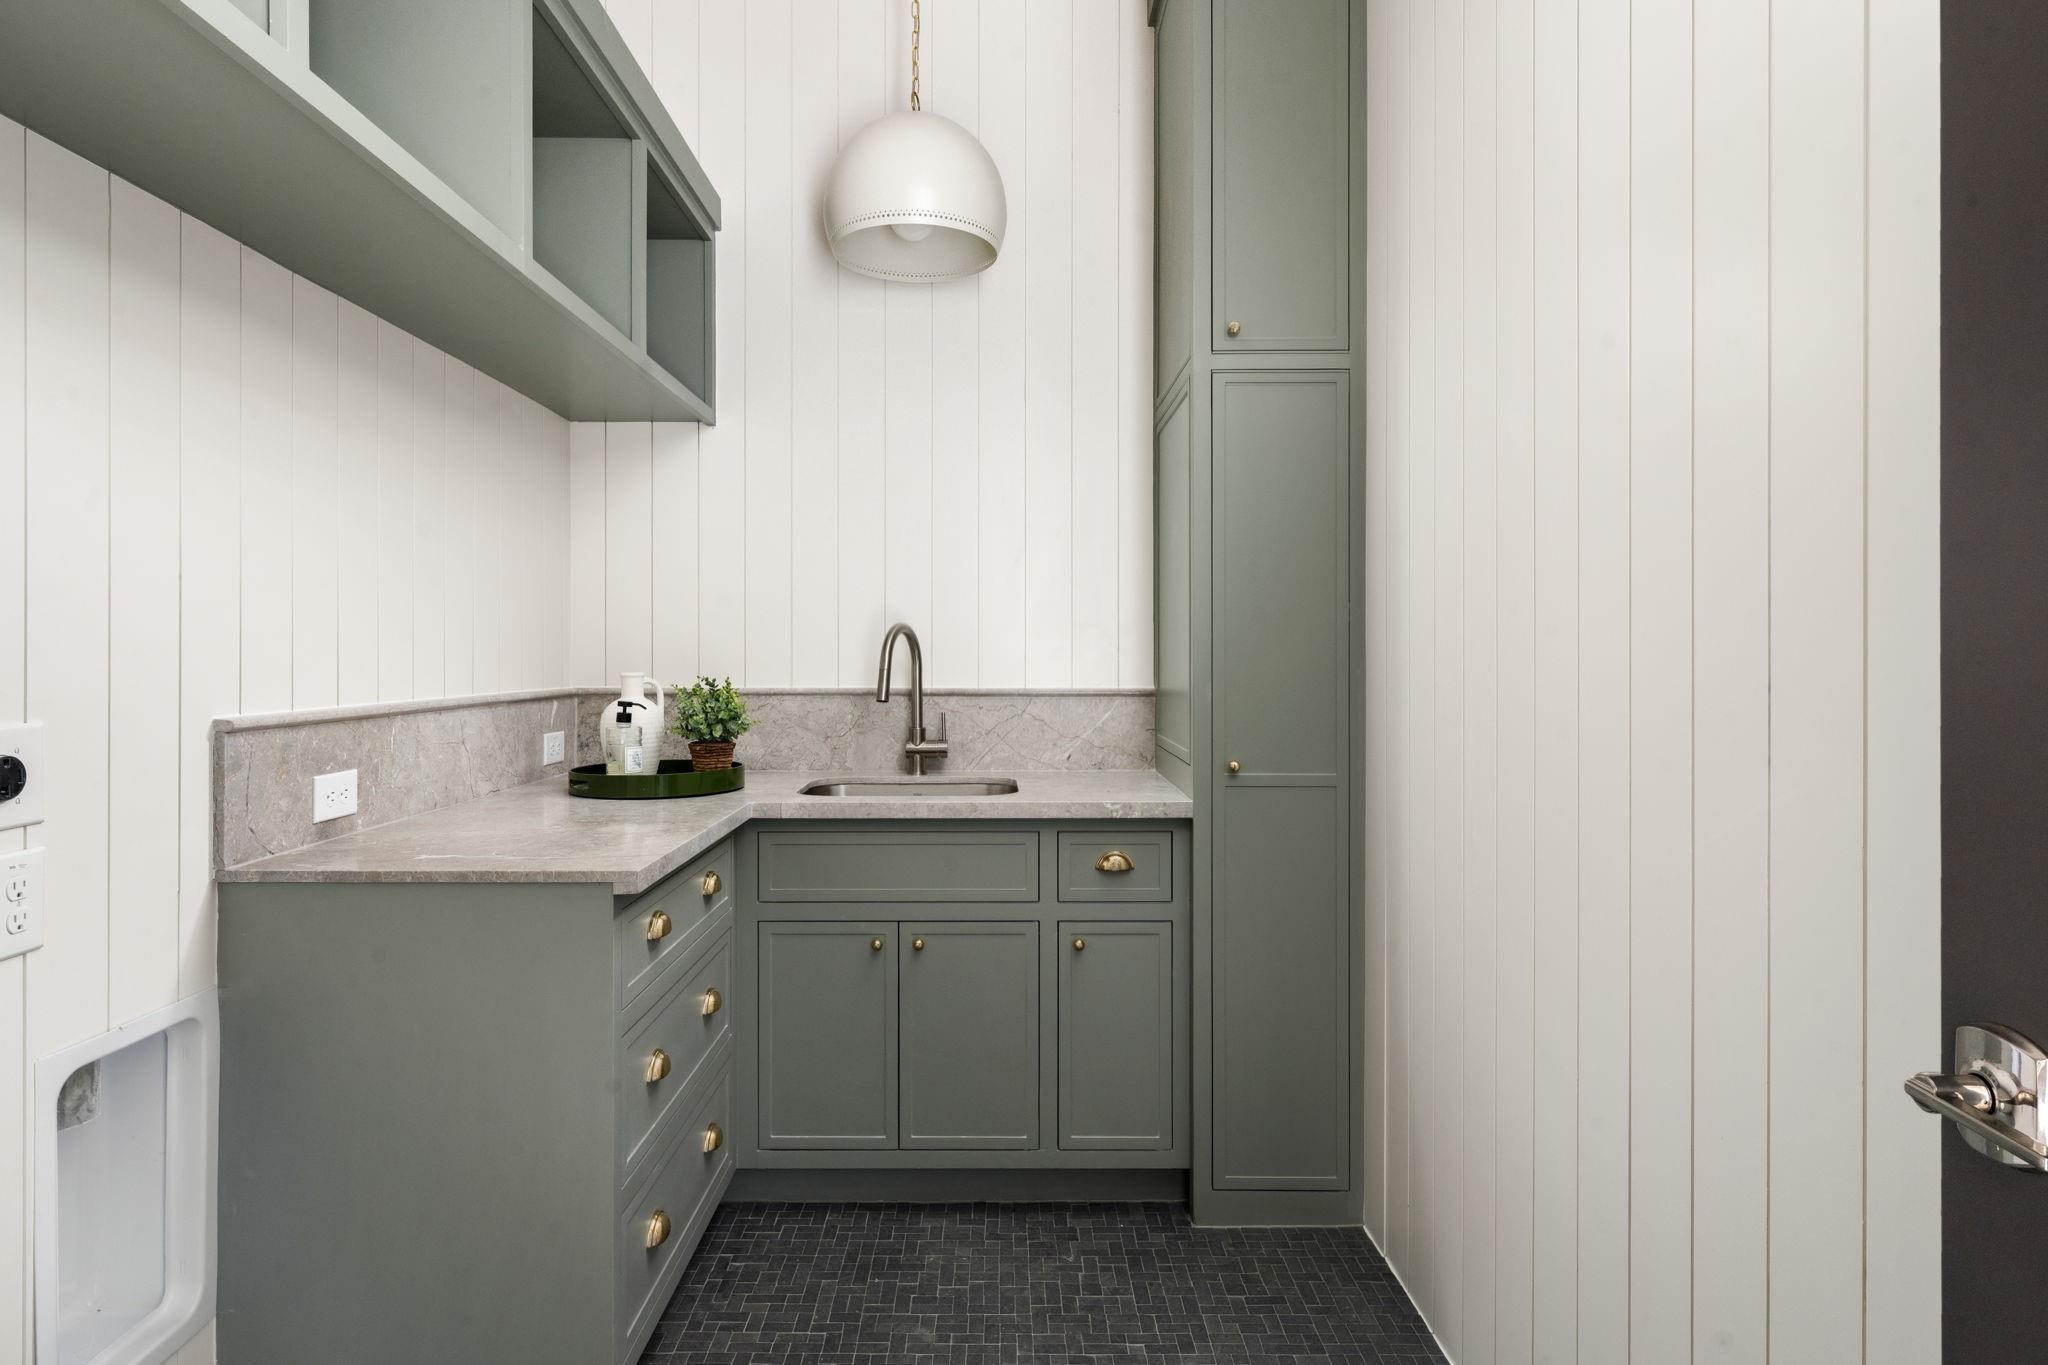
  • Laundry room Electric Dryer Hookup, Gas Dryer Hookup, Washer Hookup
  • Flooring Engineered Wood, Tile
  • APPLIANCES Disposal, Refrigerator Included, Wine Refrigerator, Double Oven, Microwave, Gas Range, Dishwasher
  • other interior Features Formal Entry/Foyer, High Ceilings, Prewired for Alarm System, Vaulted Ceiling, Wired for Sound, All Bedrooms Up, Primary Bed - 2nd Floor, Walk-In Closet(s)

Area & Lot

  • Status For Sale
  • Living Area3,784 Sq.Ft.
  • Total Area3,784 Sq.Ft.
  • Lot Area5,000 Sq.Ft.
  • MLS® ID72560168
  • TypeResidential
  • YEAR BUILT2026
  • NeighborhoodHouston Heights
  • Architecture StylesFarmhouse
  • Elementary SchoolField Elementary School
  • Middle SchoolHamilton Middle School (Houston)
  • High SchoolHeights High School
  • School District27 - Houston

Exterior

  • STORIES2
  • Garage Space2.0
  • water SourcePublic
  • roofComposition
  • lot featuresOther, 0 Up To 1/4 Acre
  • parkingAttached, Garage Door Opener, Double-Wide Driveway, Electric Vehicle Charging Station(s)
  • HEAT TYPENatural Gas
  • AIR CONDITIONINGElectric
  • sewerPublic Sewer
  • SubstructureSlab
  • other exterior FeaturesSprinkler System

Financial

  • Sales Price$1,789,000

Mortgage Calculator

Estimate your monthly mortgage payment, including the principal and interest, property taxes, and HOA. Adjust the values to generate a more accurate rate.
All estimates are provided for informational purposes only. Actual amounts may vary.
$0,000 Your Payment 20 15 65
$0,000 Your Payment

Work With Us

Get assistance in determining current property value, crafting a competitive offer, writing and negotiating a contract, and much more. Contact us today.