1411 Thornton Road
1411 Thornton Road
1411 Thornton Road
1411 Thornton Road
1411 Thornton Road
1411 Thornton Road
1411 Thornton Road
1411 Thornton Road
1411 Thornton Road
1411 Thornton Road
1411 Thornton Road
1411 Thornton Road
1411 Thornton Road
1411 Thornton Road
1411 Thornton Road
1411 Thornton Road
1411 Thornton Road
1411 Thornton Road
1411 Thornton Road
1411 Thornton Road
1411 Thornton Road
1411 Thornton Road
1411 Thornton Road
1411 Thornton Road
1411 Thornton Road
1411 Thornton Road
1411 Thornton Road
1411 Thornton Road
1411 Thornton Road
1411 Thornton Road
1411 Thornton Road
1411 Thornton Road
1411 Thornton Road
1411 Thornton Road
1411 Thornton Road
1411 Thornton Road
SEE ALL PHOTOS
1411 Thornton Road
1411 Thornton Road
1411 Thornton Road
1411 Thornton Road
1411 Thornton Road
1411 Thornton Road
1411 Thornton Road
1411 Thornton Road
1411 Thornton Road
1411 Thornton Road
1411 Thornton Road
1411 Thornton Road
1411 Thornton Road
1411 Thornton Road
1411 Thornton Road
1411 Thornton Road
1411 Thornton Road
1411 Thornton Road
1411 Thornton Road
1411 Thornton Road
1411 Thornton Road
1411 Thornton Road
1411 Thornton Road
1411 Thornton Road
1411 Thornton Road
1411 Thornton Road
1411 Thornton Road
1411 Thornton Road
1411 Thornton Road
1411 Thornton Road
1411 Thornton Road
1411 Thornton Road
1411 Thornton Road
1411 Thornton Road
1411 Thornton Road
1411 Thornton Road
Courtesy of Compass RE Texas, LLC - The Heights
For Sale

1411 Thornton Road

1411 Thornton Road, Houston, TX 77018

$1,989,000
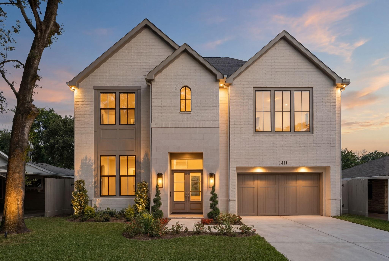
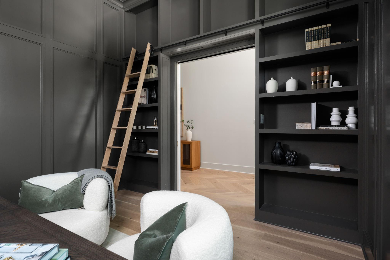
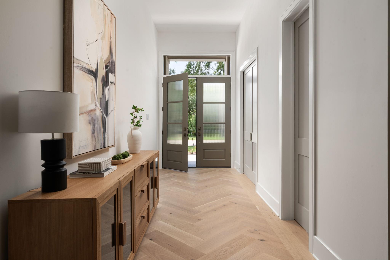
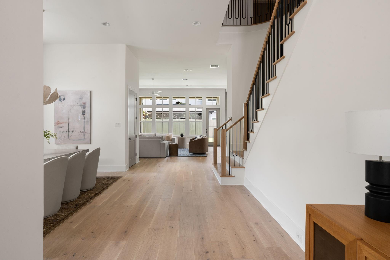
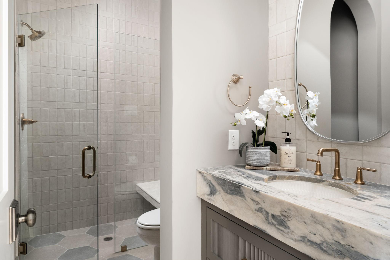
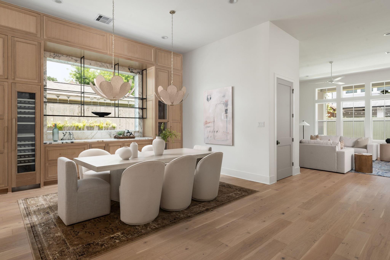
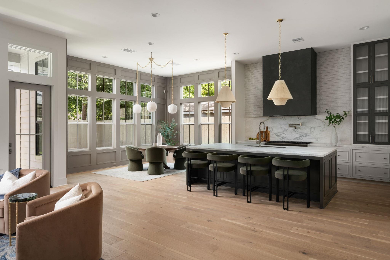
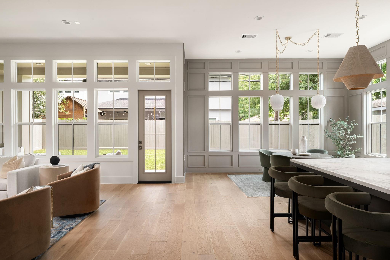
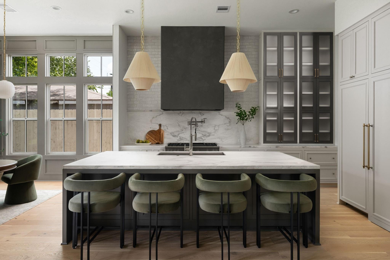
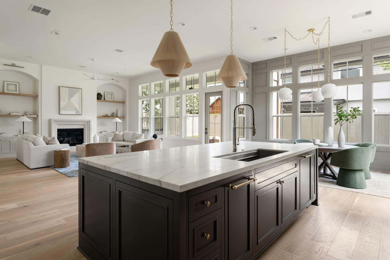
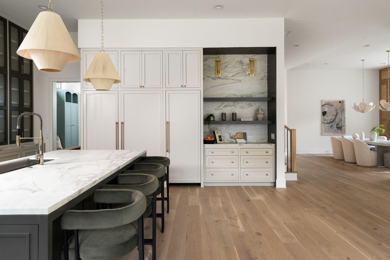
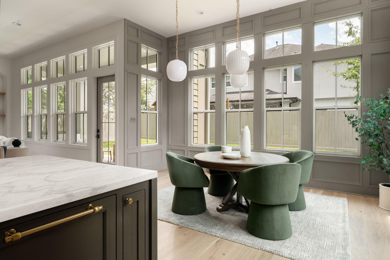
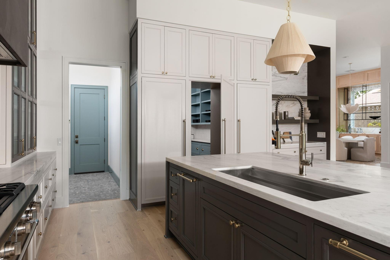
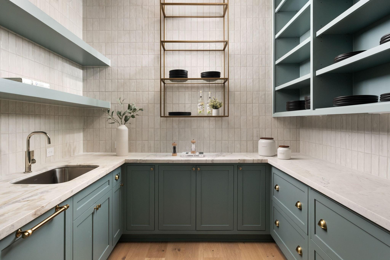
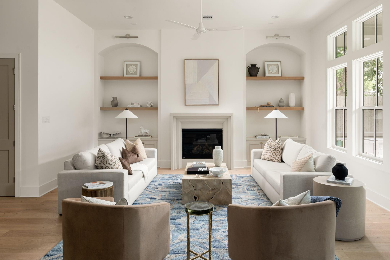
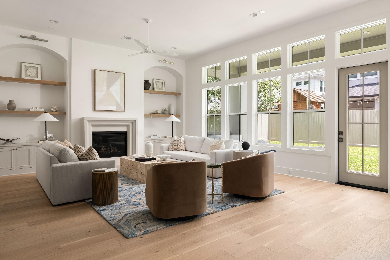
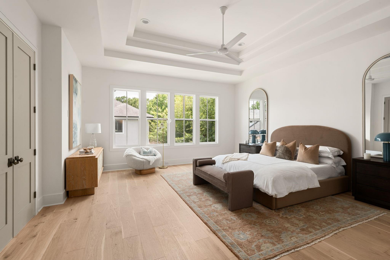
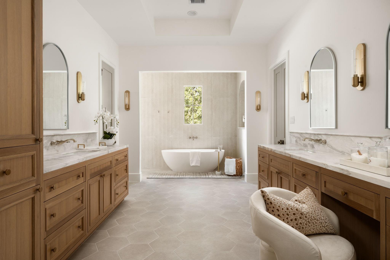
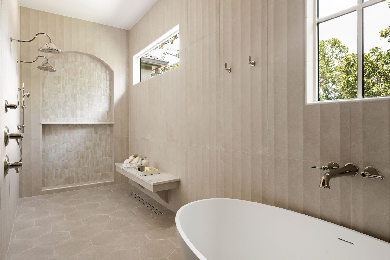
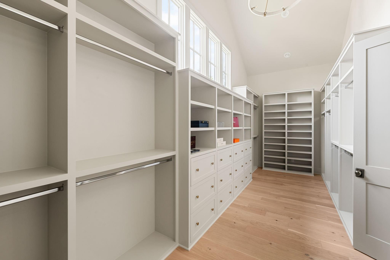
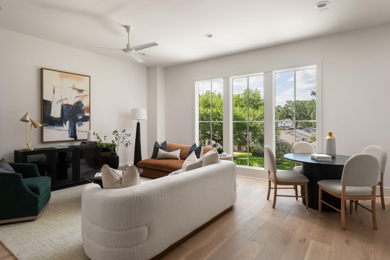
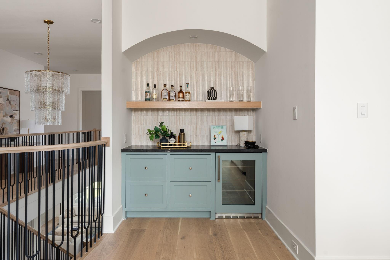
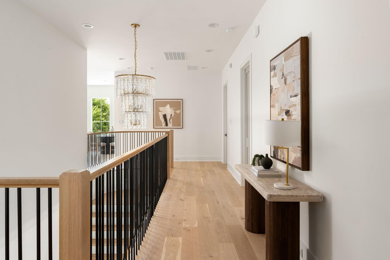
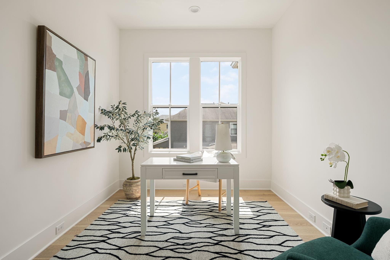
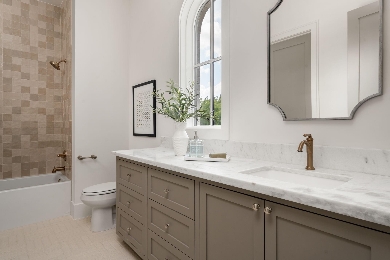
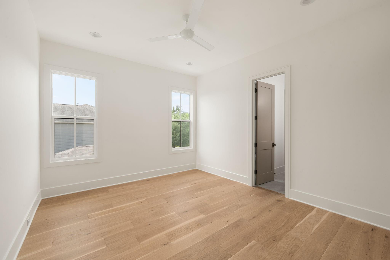
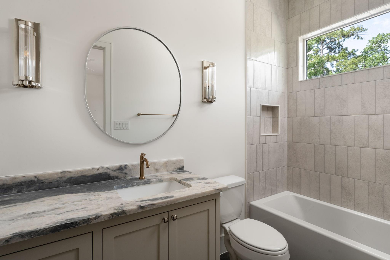
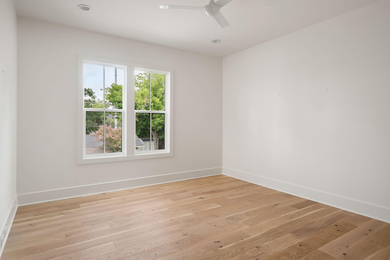
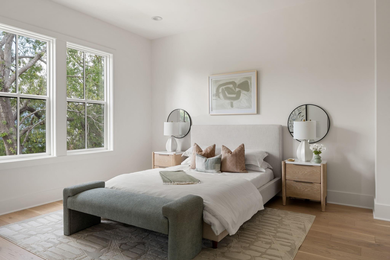
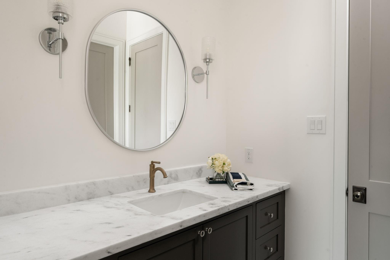
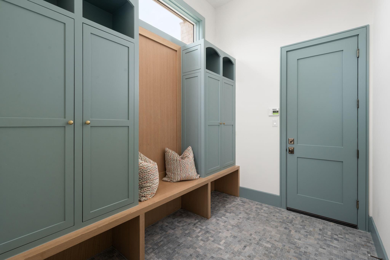
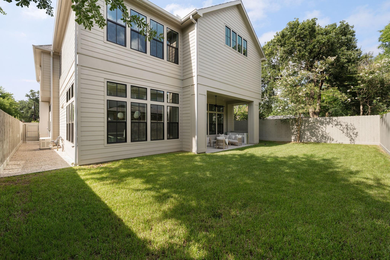
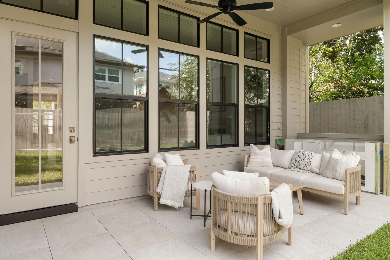
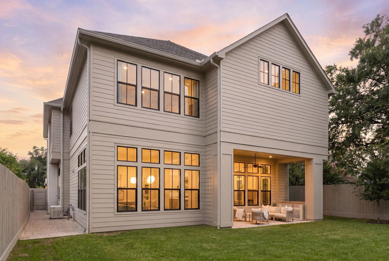
Located in one of Oak Forest's most desirable pockets, this exceptional Enterra Homes new construction seamlessly blends luxury, style, and functionality. The spacious floor plan features soaring 12-foot ceilings, oversized windows, and natural light throughout. Offering four generous bedrooms, a dramatic first-floor study or bedroom with a full bath and closet, a second-floor game room with bar, flex room, and future elevator capability, the home is designed for both everyday living and entertaining. The chef's kitchen is complemented by an oversized working pantry and premium Thermador appliance package, including built-in refrigerator and freezer columns, a wine column, and a second dishwasher. The luxurious primary suite boasts a vaulted-ceiling closet and spa-inspired wet room. Outside, enjoy a covered patio with outdoor kitchen, pool-sized backyard, and whole-house generator installed and ready. A rare opportunity to own a beautifully crafted home in the heart of Oak Forest.

8/9/2026 1:00PM - 3:00PM CDT

4
beds

5
baths

5,147 Sq.Ft. LIVING AREA

7,200 Sq.Ft. lot

image

Schedule a Showing

We would love to show you our beautiful property. Please select your preferred date and time below. An agent will be in touch shortly to confirm your appointment.

Schedule a Showing

We would love to show you our beautiful property. Please select your preferred date and time below. An agent will be in touch shortly to confirm your appointment.
Thank you for your interest in 1411 Thornton Road, Houston, TX 77018. We are reviewing your request and will be in touch shortly!
Tommy Walker

Tommy Walker

Features & Amenities

Interior

  • total bedrooms4
  • Total bathrooms5
  • full bathrooms5
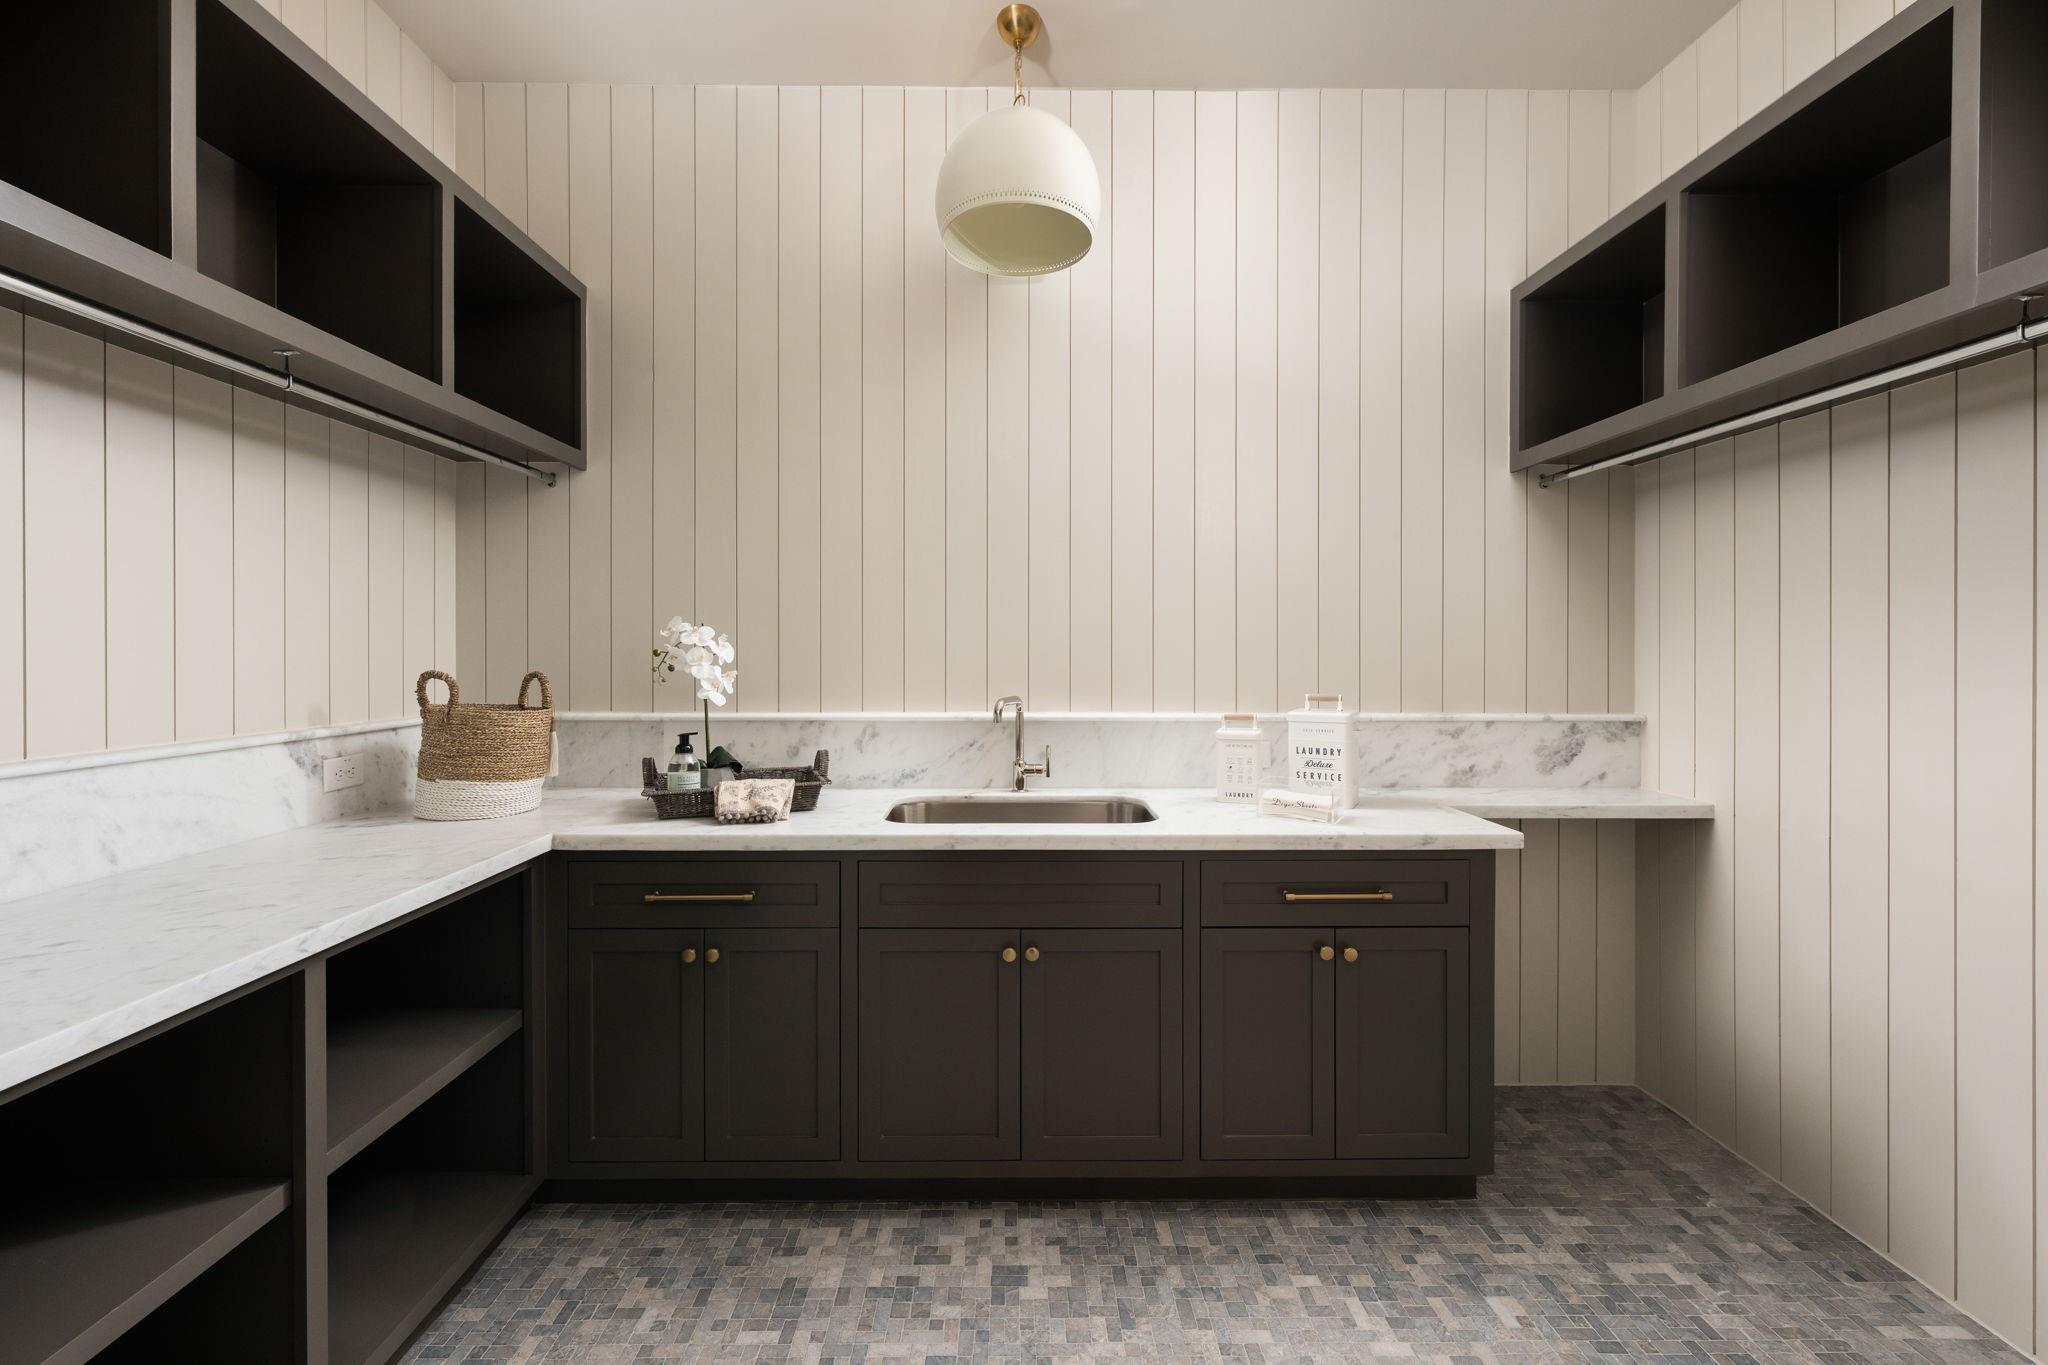
  • Laundry room Electric Dryer Hookup, Gas Dryer Hookup, Washer Hookup
  • Flooring Engineered Wood, Tile
  • Fireplace Gas Log
  • APPLIANCES ENERGY STAR Qualified Appliances, Water Heater, Disposal, Refrigerator Included, Wine Refrigerator, Double Oven, Freestanding Oven, Microwave, Gas Range, Dishwasher
  • other interior Features Dry Bar, Elevator Shaft, Formal Entry/Foyer, High Ceilings, Prewired for Alarm System, Vaulted Ceiling, Wired for Sound, 1 Bedroom Down - Not Primary BR, Primary Bed - 2nd Floor, Walk-In Closet(s)

Area & Lot

  • Status For Sale
  • OPEN HOUSE

    8/9/2026 1:00PM - 3:00PM CDT

  • Living Area5,147 Sq.Ft.
  • Total Area5,147 Sq.Ft.
  • Lot Area7,200 Sq.Ft.
  • MLS® ID11887146
  • TypeResidential
  • YEAR BUILT2026
  • NeighborhoodOak Forest, Houston
  • Architecture StylesTraditional
  • Elementary SchoolOak Forest Elementary School (Houston)
  • Middle SchoolBlack Middle School
  • High SchoolWaltrip High School
  • School District27 - Houston

Exterior

  • STORIES2
  • Garage Space2.0
  • water SourcePublic
  • roofComposition
  • lot featuresBack Yard, Other, 0 Up To 1/4 Acre
  • parkingAttached, Oversized, Garage Door Opener, Double-Wide Driveway, Electric Vehicle Charging Station(s)
  • HEAT TYPENatural Gas
  • AIR CONDITIONINGCeiling Fan(s), Electric
  • sewerPublic Sewer
  • SubstructureSlab
  • other exterior FeaturesOutdoor Kitchen, Sprinkler System

Financial

  • Sales Price$1,989,000

Mortgage Calculator

Estimate your monthly mortgage payment, including the principal and interest, property taxes, and HOA. Adjust the values to generate a more accurate rate.
All estimates are provided for informational purposes only. Actual amounts may vary.
$0,000 Your Payment 20 15 65
$0,000 Your Payment

Work With Us

Get assistance in determining current property value, crafting a competitive offer, writing and negotiating a contract, and much more. Contact us today.